

Why Ventilation Gets Skipped - and Why That's a Problem
When homeowners plan a bathroom remodel or basement finishing project, the focus tends to land on tile choices, flooring, and fixtures. Ventilation - the system that moves air through a space - rarely makes the mood board. It's invisible, it doesn't photograph well, and it can feel like an optional upgrade rather than a structural necessity.
The reality is that inadequate ventilation is one of the most common reasons renovation projects fail inspections or develop costly problems within a few years. Moisture that can't escape accumulates in wall cavities and subfloors. Cooking fumes and bathroom humidity that linger too long accelerate mold growth. In tightly sealed homes, household chemicals and off-gassing from new materials concentrate in the air occupants breathe every day.
Ventilation isn't glamorous, but skipping it is a decision with consequences that compound over time. As noted in our guide on the hidden costs of DIY renovation projects, the real expense of renovation mistakes often appears months or years later - long after the project looks finished.
Ventilation and Energy Efficiency Aren't at Odds
A common concern is that adding ventilation undoes energy-efficiency gains by letting conditioned air escape. Modern ventilation solutions - including heat recovery ventilators (HRVs) and energy recovery ventilators (ERVs) - exchange stale indoor air for fresh outdoor air while recovering most of the thermal energy. This allows homeowners to maintain good air quality without a significant energy penalty.
Where Ventilation Requirements Typically Apply
Not every room carries the same ventilation requirements, but several common renovation targets are specifically addressed by most local building codes.
Bathrooms
A bathroom without an operable window that meets minimum area requirements must have a mechanical exhaust fan. Codes typically specify minimum airflow rates - often 50 CFM (cubic feet per minute) for intermittent use or 20 CFM for continuous ventilation. The fan must also duct to the exterior, not into an attic or wall cavity - a shortcut that's surprisingly common and consistently problematic.
Kitchens
Range hoods or over-the-range exhaust fans are expected in most kitchen renovations. Ductless recirculating fans filter air but don't remove moisture or combustion byproducts the way ducted systems do. Many codes distinguish between the two and have minimum requirements for each scenario.
Laundry Rooms and Utility Spaces
Dryer vents must always exhaust to the outdoors, using appropriate duct material and minimizing bends that restrict airflow. Spaces with gas appliances may also have combustion air requirements that affect how much fresh air the room needs.
Whole-Home Considerations
Projects that significantly tighten the home's envelope - adding spray foam insulation, replacing drafty windows, or sealing crawl spaces - can reduce the natural air infiltration the home has always relied on. In these cases, a mechanical ventilation strategy for the whole house may be appropriate. A room-by-room renovation readiness checklist can help you flag these considerations before demolition begins.
2-5x
Higher pollutant levels indoors vs. outdoors
The U.S. Environmental Protection Agency notes that indoor air can contain two to five times higher concentrations of some pollutants than outdoor air, partly due to insufficient ventilation.
50 CFM
Typical minimum bathroom exhaust fan requirement
ASHRAE Standard 62.2 and most model residential codes set 50 CFM as a common minimum for intermittent bathroom exhaust ventilation.
1 in 5
U.S. homes estimated to have indoor air quality problems
The EPA estimates that roughly one in five American homes has the potential for indoor air quality issues, with ventilation being a primary contributing factor.
What Proper Ventilation Actually Involves
Getting ventilation right during a renovation typically involves a few practical decisions that should be made during the planning phase, not after drywall goes up.
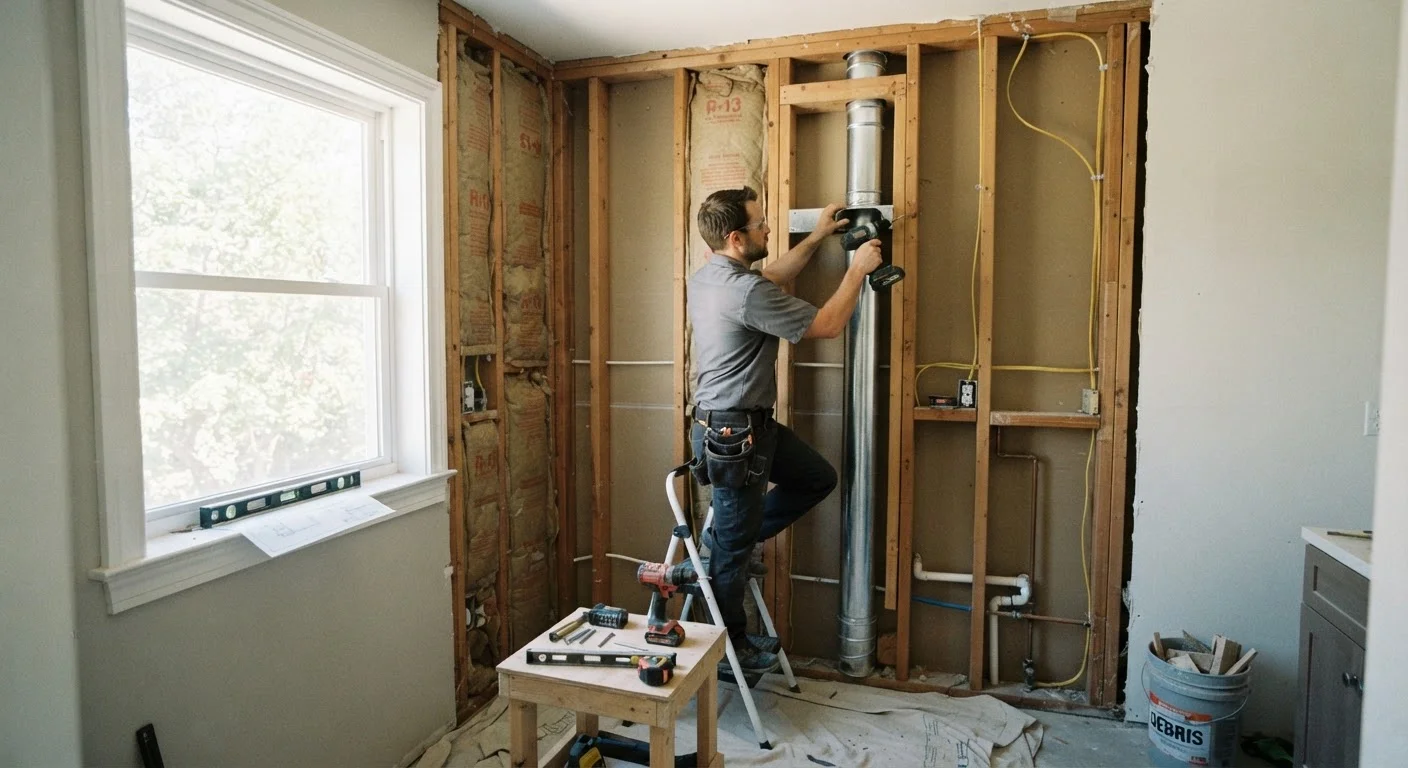
- Duct routing: Exhaust ducts need a clear, short path to the exterior. Longer duct runs, especially with multiple elbows, reduce airflow significantly. Plan duct paths before framing is closed.
- Fan sizing: Exhaust fan capacity is measured in CFM. A general rule of thumb is 1 CFM per square foot of bathroom space, with a minimum of 50 CFM. Larger or open-plan bathrooms require more capacity.
- Exterior termination: All exhaust ducts should terminate with an appropriate exterior cap that keeps pests, weather, and backdrafts out while allowing air to exit freely.
- Makeup air: High-powered kitchen exhaust fans (above 400 CFM) can depressurize a home enough to affect combustion appliances. In those cases, a makeup air system that introduces fresh air is often required by code.
If a project involves new electrical work, duct penetrations through fire-rated assemblies, or changes to the HVAC system, permits and inspections are typically required. Checking with your local building department before starting is the most reliable way to understand what applies to your specific project. For work that goes beyond straightforward fan replacement, recognizing when to call a licensed professional can save significant time and expense.
Talk to Your Inspector Early
Before beginning any renovation that touches walls, ceilings, or mechanical systems, a quick conversation with your local building department can clarify which permits and ventilation standards apply. Many inspectors are willing to answer preliminary questions and can prevent costly missteps. This is especially useful if you're unsure whether your project triggers ventilation upgrade requirements.
This article is for general informational purposes only. Ventilation requirements vary significantly by location, project type, and applicable building codes. Consult your local building department and a licensed professional before making decisions about your specific renovation.
Frequently Asked Questions
In most jurisdictions, yes. If your bathroom lacks a window that meets code standards for natural ventilation, a mechanical exhaust fan is required. Even when replacing an existing fan, some codes require the new unit to meet updated airflow minimums, typically measured in CFM (cubic feet per minute).
Poor ventilation can lead to moisture buildup, mold growth, and degraded indoor air quality. Beyond health concerns, inadequate ventilation can result in failed inspections, required demolition of finished work, and difficulty selling the home later.
Adding insulation - especially in an attic or crawl space - can significantly reduce air exchange. If the space becomes too airtight, indoor pollutants and moisture accumulate. It's important to assess whole-home ventilation strategy before and after significant air-sealing or insulation work.
Permit requirements vary by municipality. Many localities require an electrical permit for new fan installations, and some require a mechanical permit for new duct runs. Always check with your local building department before starting the work.
Exhaust ventilation pulls stale, moist air out of the home. Supply ventilation pushes fresh outdoor air in. Balanced systems do both. Most residential spot ventilation - like bathroom fans - is exhaust-only, but whole-home systems often combine both approaches.
Common signs include persistent condensation on windows, musty odors, visible mold, or rooms that feel stuffy despite open windows. These symptoms suggest moisture or air exchange problems that a renovation is unlikely to solve without addressing ventilation directly.
The content on this site is provided for informational purposes only and should not be considered a substitute for professional advice. While we strive to provide accurate and up-to-date information, we make no guarantees regarding its completeness or accuracy. Always consult a qualified professional for advice specific to your circumstances before making any decisions.