

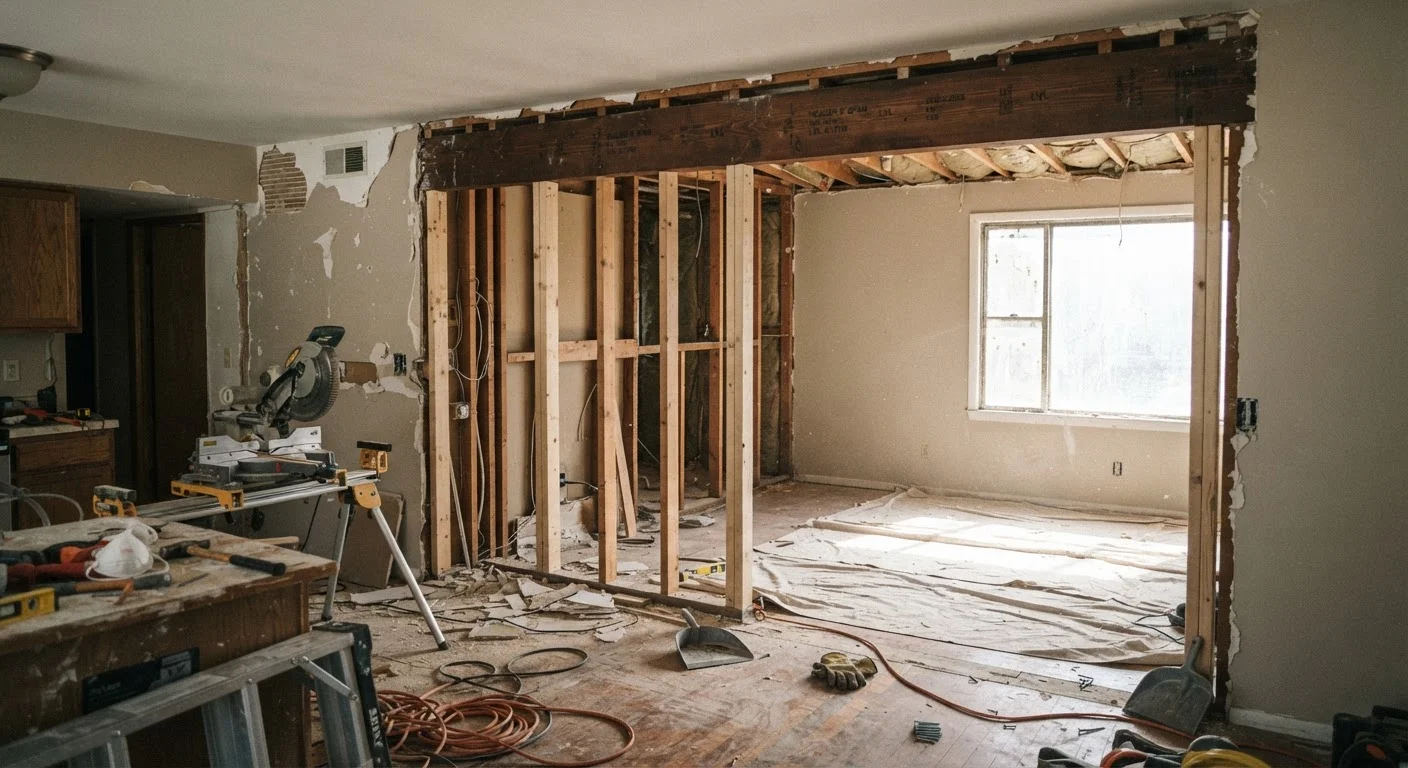
Option A
Load-Bearing Wall
The structural backbone your home depends on.
Best for: Understanding which walls must never be removed without professional engineering review and permits.
Option B
Partition Wall
The flexible room divider you may be able to modify.
Best for: Homeowners looking to open up floor plans, since these walls divide space without supporting the structure above.
What Makes a Wall Load-Bearing?
A load-bearing wall does exactly what the name suggests: it carries the weight of the structure above it - roof rafters, floor joists, or both - and transfers that load down through the house to the foundation. Remove it without replacing it with a properly engineered beam and posts, and the structure above can sag, crack, or in serious cases, collapse.
Load-bearing walls are most commonly found running perpendicular to floor and ceiling joists, often near the center of the house. In a two-story home, a load-bearing wall on the first floor typically sits directly beneath another wall or a concentrated load on the second floor. Exterior walls are almost always load-bearing, since they support the roof's perimeter. Interior load-bearing walls are trickier to spot.
Key visual clues to look for include:
- Walls that run parallel to the roof ridge and sit in the middle of the home
- Walls positioned directly above a beam visible in the basement or crawl space
- Walls where multiple joists meet or overlap overhead
- Posts or columns hidden inside the wall framing
That said, visual clues are a starting point - not a verdict. Before planning any removal, consult a structural engineer or licensed general contractor who can inspect your specific framing.
Don't Trust a Stud Finder Alone
A standard stud finder confirms the presence of framing members but tells you nothing about whether a wall is structural. Even a contractor's visual inspection has limits. For definitive identification - especially in older homes with unconventional framing - a structural engineer's assessment is the only reliable confirmation. This is especially important in homes built before the 1960s, where framing practices varied considerably.
What Is a Partition Wall?
Partition walls divide interior space without contributing to the building's structural integrity. They carry only their own weight - drywall, insulation, and framing - and can typically be removed without triggering a structural engineering review, though other permit and utility considerations still apply.
Partition walls usually run parallel to floor joists, meaning the joists overhead span across them rather than rest on them. They're common in areas like bedrooms, closets, and hallways - anywhere space is divided for function or privacy rather than structural necessity.
Here's how they differ from load-bearing walls in practice:
| Criterion | Load-Bearing Wall | Partition Wall |
|---|---|---|
| Structural role | Supports floors, roof, or both | Divides space only |
| Typical orientation | Perpendicular to joists | Parallel to joists |
| Found on exterior? | Almost always | Rarely |
| Removal complexity | High - requires engineering | Moderate - utilities still a factor |
| Permit required? | Yes, structural permit | Yes, typically still required |
| Replacement beam needed? | Yes - engineered beam required | No structural beam needed |
| Professional required? | Structural engineer + contractor | Licensed trades for utilities |
Even when a wall is confirmed as non-structural, removing it isn't automatically simple. Partition walls frequently contain electrical outlets, light switches, plumbing pipes (especially in bathrooms and kitchens), or HVAC ducts. Each of those systems requires licensed trade work - and likely separate permits - to reroute safely. Before demo day, consult our room-by-room renovation readiness checklist to make sure utilities, permits, and materials are accounted for.
How to Tell the Difference (Before You Touch Anything)
Start in the basement or crawl space. Look for a main carrying beam - a large horizontal timber or steel member running through the center of the house. Walls directly above that beam are almost certainly load-bearing. Similarly, if walls stack directly on top of each other across multiple floors, that alignment is a strong indicator of a structural load path.
In the attic, check how the roof rafters are oriented. If rafters land on top of a wall below, that wall is load-bearing. Engineered trusses, common in homes built after the 1970s, distribute loads differently and can make identification more complex.
For a definitive answer, hire a structural engineer. Expect to pay a few hundred dollars for an on-site assessment - a reasonable investment before committing to a project that could cost thousands if done incorrectly. If you're still in the home-buying phase, this kind of inspection can inform your offer and renovation budget. Our guide on what to look for before touring a house covers structural red flags worth spotting early.
~$1,500-$10,000+
Typical cost range for load-bearing wall removal
Estimates from general contractors vary widely based on beam length, finish work, and local labor rates - always get multiple bids.
100%
Exterior walls that are load-bearing
According to general structural framing principles, all exterior walls of a conventionally framed American home carry structural loads.
$300-$700
Average structural engineer consultation fee
On-site engineering assessments for wall removal typically fall in this range, though costs vary by region and project complexity.
Permits, Safety, and When to Call a Pro
In most U.S. jurisdictions, removing any interior wall - load-bearing or partition - requires a building permit. Permits exist to ensure the work is inspected and meets local building codes, protecting both safety and your home's resale value. Unpermitted structural changes can surface during a future home sale and create significant legal and financial complications.
For load-bearing wall removal, the process typically involves:
- Hiring a structural engineer to assess the wall and specify a replacement beam
- Pulling a structural or building permit from your local municipality
- Having a licensed contractor install temporary shoring before demo
- Installing the engineered beam and appropriate posts or columns
- Scheduling a final inspection before closing up walls
For partition walls, the process is lighter but not permit-free. Electrical and plumbing work within any wall requires licensed tradespeople and appropriate permits in most states. Never assume a non-structural wall is a simple DIY demolition job without verifying what runs inside it first.
Opening up your floor plan can dramatically change how a space feels and functions - but the path there requires patience, the right professionals, and a clear plan. Whether you're knocking down barriers between a kitchen and living room or rethinking a bedroom layout, understanding what your walls are doing structurally is the first and most important step.
This article provides general home improvement information and education. It is not a substitute for professional structural, engineering, or building code advice. Always consult a licensed structural engineer and your local building authority before beginning any wall removal project.
The content on this site is provided for informational purposes only and should not be considered a substitute for professional advice. While we strive to provide accurate and up-to-date information, we make no guarantees regarding its completeness or accuracy. Always consult a qualified professional for advice specific to your circumstances before making any decisions.